

Listing Courtesy of:  CincyMLS / Listed By: Julia Packer-Wesselkamper, Coldwell Banker Realty
 CincyMLS / Listed By: Julia Packer-Wesselkamper, Coldwell Banker Realty
 18 Greenhouse Lane Cincinnati, OH 45209
Active (2 Days)
$549,900 (USD)
OPEN HOUSE TIMES
-
OPENSat, Oct 31:00 pm - 2:00 pm
Description
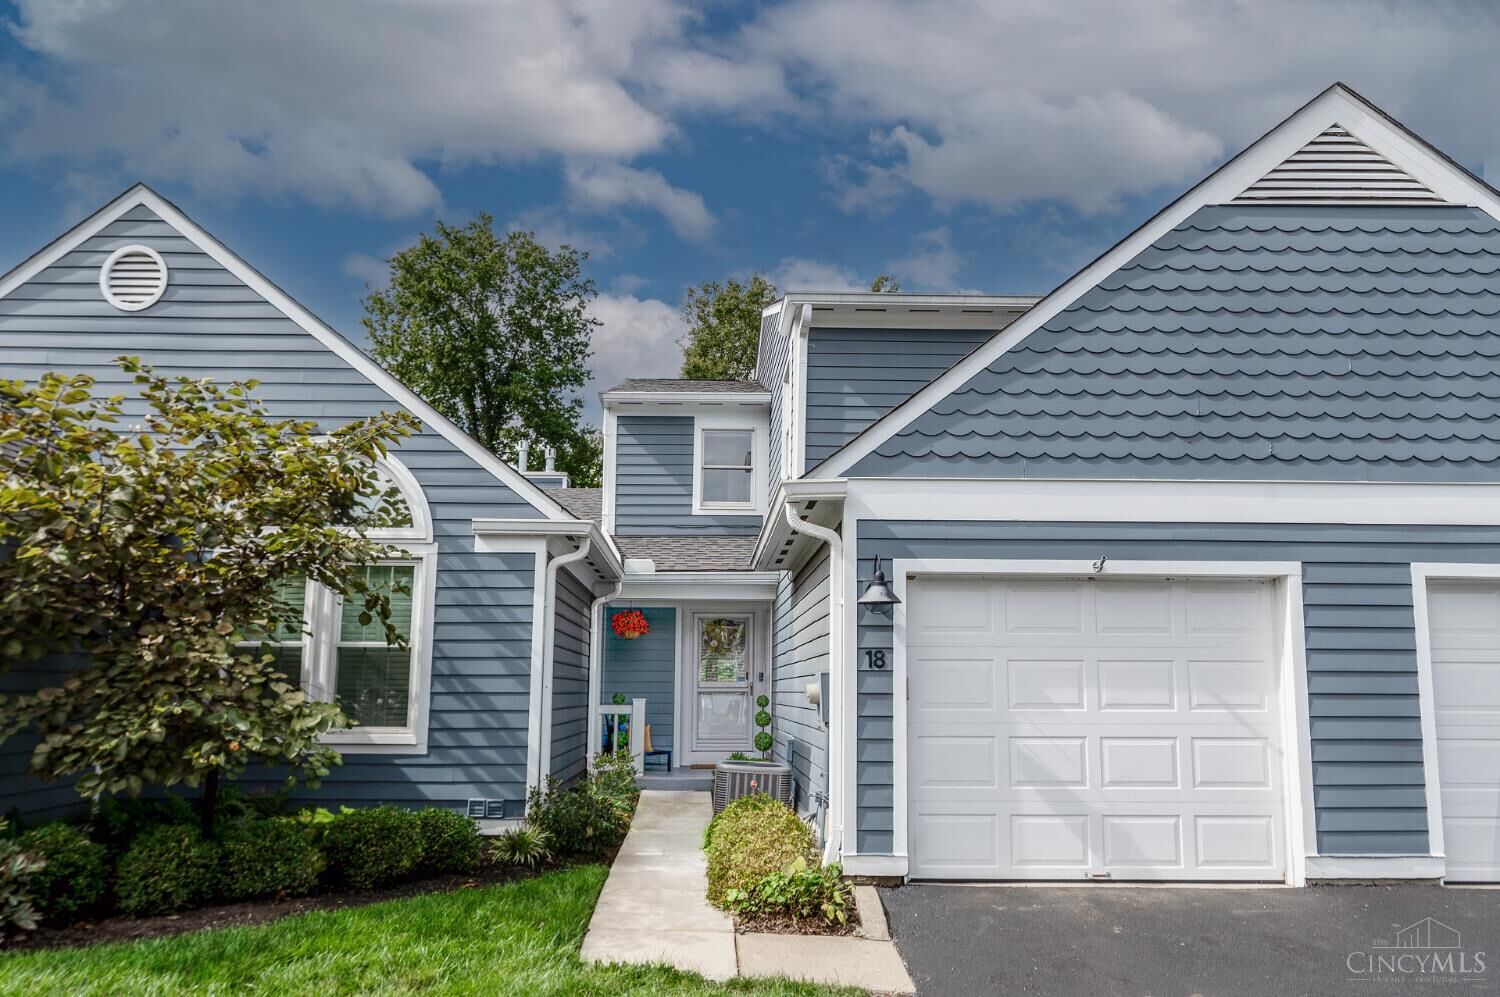
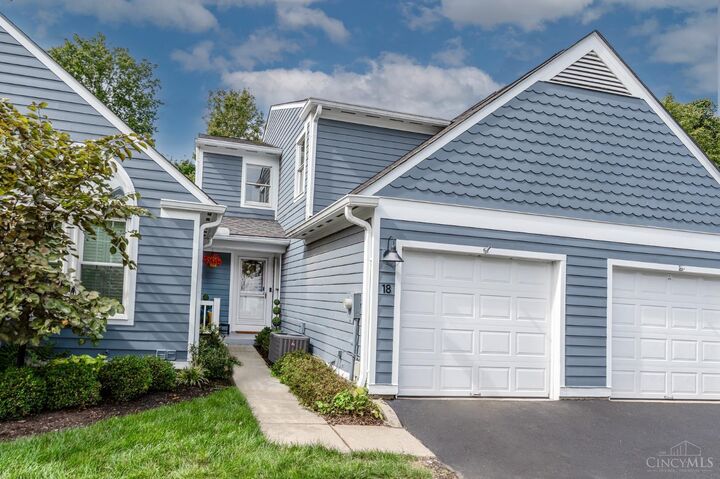
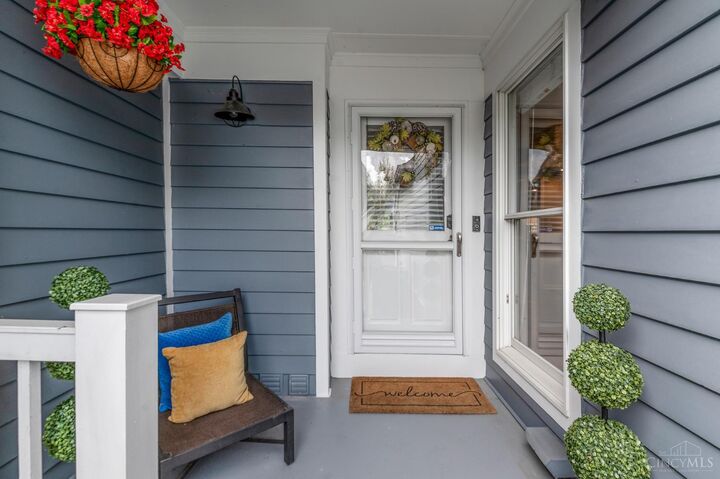
Morning coffee on the deck, evenings by the fireplace, and weekends exploring Wasson Way! There's plenty to love about life at 18 Greenhouse Lane. Set on a cul-de-sac just minutes from the trail, this two-story townhome with a finished lower level offers inviting spaces for entertaining and everyday living. The living room opens to a new composite deck, extending your gathering space outdoors. The finished walkout lower level is ready for game nights and happy hours, with a fireplace, wet bar, full bathroom, and wall-to-wall carpeting. A covered patio gives you a second spot to enjoy the outdoors, even when the weather doesn't cooperate. Sellers have made substantial investments, including the deck and door blinds (2025), HVAC (2023), roof and skylights (2022), and replacement upper- and lower-level doors (2021). A tucked-away setting, a trail nearby, and room to entertain on both levels make this a home you'll look forward to coming back to.
MLS #:
1895873
1895873
Lot Size
0.89 acres
0.89 acres
Type
Condo
Condo
Year Built
1984
1984
Style
Traditional
Traditional
Views
Woods
Woods
School District
Cincinnati City Sd
Cincinnati City Sd
County
Hamilton County
Hamilton County
Listed By
Julia Packer-Wesselkamper, Coldwell Banker Realty
Source
CincyMLS
Last checked Oct 3 2026 at 5:34 PM GMT+0000
CincyMLS
Last checked Oct 3 2026 at 5:34 PM GMT+0000
Bathroom Details
Interior Features
- Vaulted Ceiling
- 9ft + Ceiling
- Cathedral Ceiling
- French Doors
- Skylight
Kitchen
- Pantry
- Wood Floor
- Marble/Granite/Slate
- Eat-In
Community Information
- Townhouse
Property Features
- Fireplace: Wood
- Fireplace: Ceramic
- Foundation: Poured
Heating and Cooling
- Forced Air
- Gas
- Central Air
Basement Information
- Finished
- Walkout
- Ww Carpet
- Fireplace
Homeowners Association Information
- Dues: $449/Monthly
Exterior Features
- Balcony
- Deck
- Patio
- Cul De Sac
- Wooded Lot
- Roof: Shingle
Utility Information
- Sewer: Public Sewer
- Fuel: Gas
Parking
- Driveway
Stories
- Two
Living Area
- 1,976 sqft
Location
Disclaimer: Data last updated: 10/3/26 10:34
