

Listing Courtesy of: COLUMBUS OH MLS / Listed By: Craig Buehler, Coldwell Banker Realty; Denise Diyanni, Polaris Regional
6571 Scioto Bluff Court Powell, OH 43065
Active (2 Days)
$1,600,000 (USD)
Description
MLS #:
226037394
226037394
Taxes
$2,291(2025)
$2,291(2025)
Lot Size
0.37 acres
0.37 acres
Type
Single-Family Home
Single-Family Home
Year Built
2025
2025
School District
Buckeye Valley Lsd 2102 Del Co.
Buckeye Valley Lsd 2102 Del Co.
County
Delaware County
Delaware County
Community
Reserve at Scioto Bluff
Reserve at Scioto Bluff
Listed By
Craig Buehler, Coldwell Banker Realty
Denise Diyanni, Coldwell Banker Realty
Denise Diyanni, Coldwell Banker Realty
Source
COLUMBUS OH MLS
Last checked Oct 3 2026 at 5:46 PM GMT+0000
COLUMBUS OH MLS
Last checked Oct 3 2026 at 5:46 PM GMT+0000
Bathroom Details
- Full Bathrooms: 3
Interior Features
- Appliances: Microwave
- Appliances: Dishwasher
- Appliances: Gas Range
- Appliances: Electric Water Heater
- Appliances: Refrigerator
Subdivision
- Reserve At Scioto Bluff
Property Features
- Fireplace: One
- Foundation: Poured
Heating and Cooling
- Forced Air
- Central Air
Basement Information
- Full
Homeowners Association Information
- Dues: $1100
Flooring
- Carpet
- Ceramic/Porcelain
- Laminate
- Wood
Utility Information
- Sewer: Public Sewer
Garage
- Garage
Parking
- Attached Garage
Location
Disclaimer: Copyright 2026 Columbus OH MLS. All rights reserved. This information is deemed reliable, but not guaranteed. The information being provided is for consumers’ personal, non-commercial use and may not be used for any purpose other than to identify prospective properties consumers may be interested in purchasing. Data last updated 10/3/26 10:46

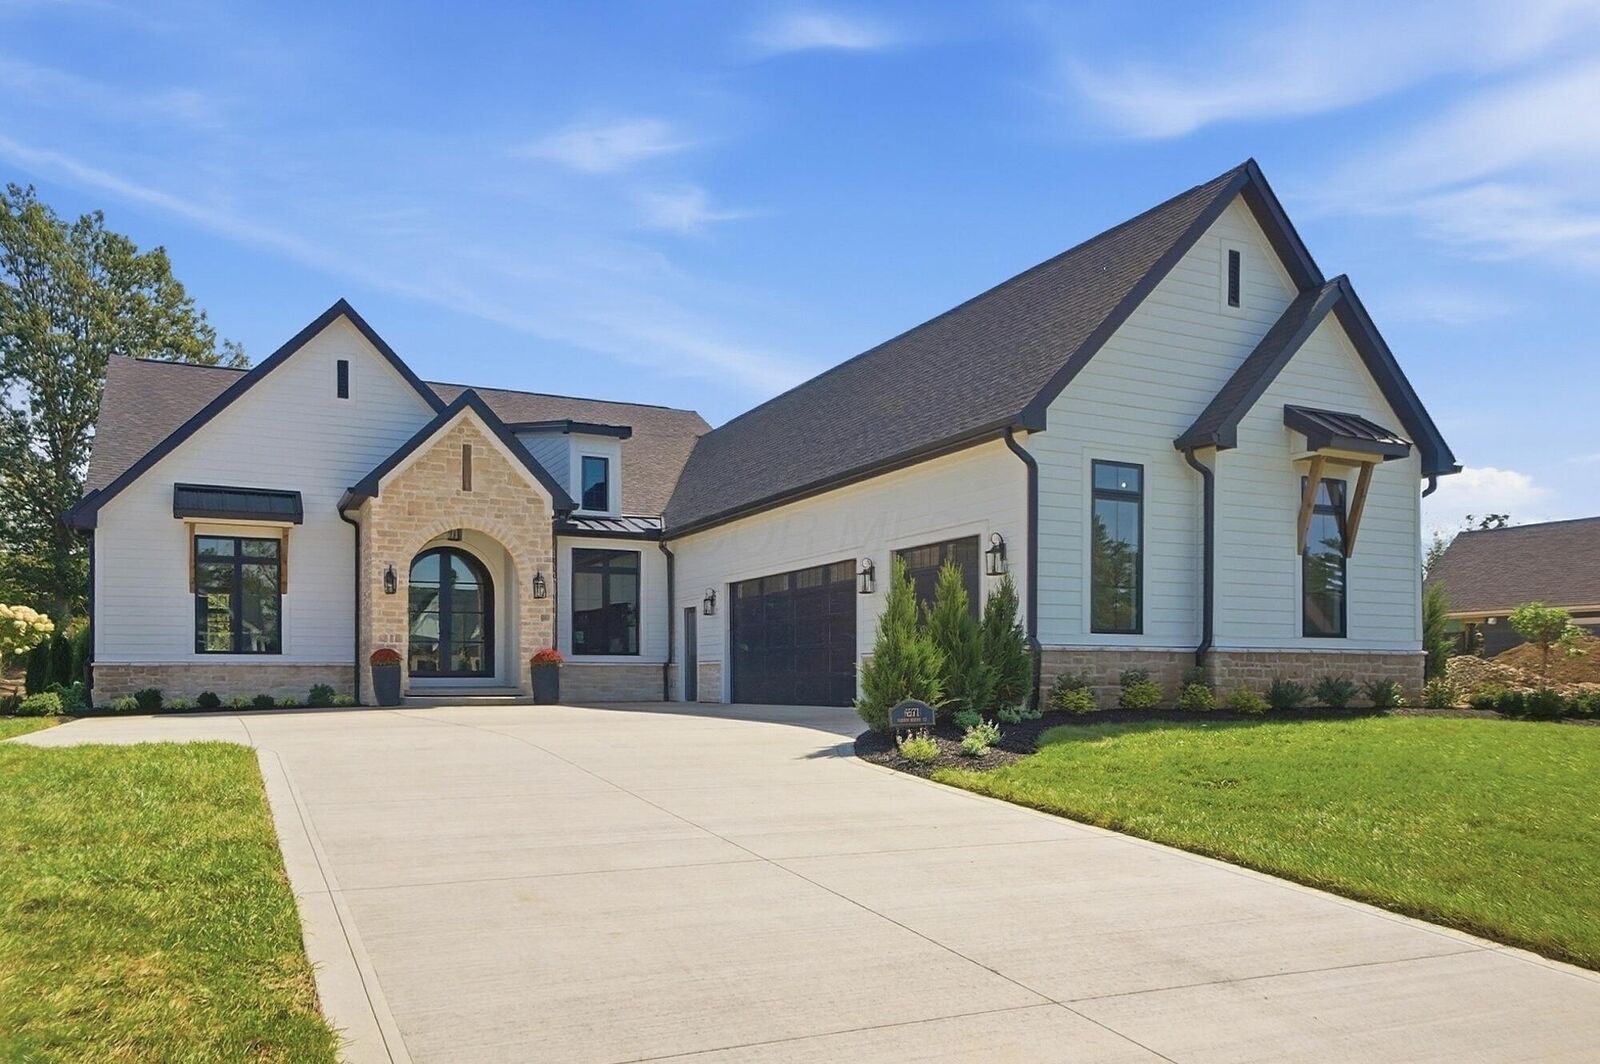
''People's Choice'' winners for the past two years, this exceptional neighborhood showcases the craftsmanship that has defined Diyanni Homes for over 45 years. This home offers 3,642 square feet of finished living space--including 2,464
square feet on the main level and 1,178 square feet in the finished basement--The Brighton blends architectural elegance with everyday comfort. The open-concept design centers on an impressive great room with soaring 12-foot ceilings,
expansive windows, and abundant natural light. Ten-foot ceilings throughout the remainder of the main level enhance the spacious feel. The gourmet kitchen features an oversized island, premium appliances, abundant cabinetry, generous
workspace, and a walk-in pantry. An adjoining morning room overlooks the backyard, while the covered rear porch provides an inviting setting for outdoor dining, entertaining, and relaxation. Thoughtfully separated from the secondary living
spaces, the private primary suite offers a peaceful retreat. Its spa-inspired bath includes dual vanities, a soaking tub, a spacious walk-in shower, and an oversized walk-in closet. A generously sized secondary bedroom and full bath welcome
family and guests, while a private study provides a dedicated workspace. An oversized laundry room, abundant storage, and an expansive three-car garage with additional workshop space complete this thoughtfully designed home. Experience
The Brighton and discover the Diyanni Difference.